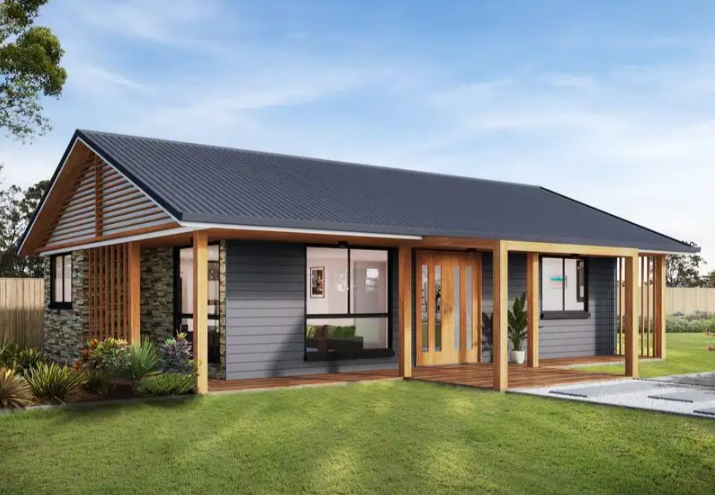
Granny flats have become a popular way for Australian homeowners to create additional living space without purchasing another property. Whether you are looking for accommodation for family members, a home office, guest accommodation or the potential to generate rental income, a well-designed granny flat can make better use of the land you already own.
For many property owners, a granny flat kit home can also provide a practical and cost-effective alternative to a conventional build.
A quality granny flat may increase the appeal and usefulness of a property, particularly where it provides genuinely independent living space. However, there is no single percentage by which a granny flat will increase a property’s value.
The result will depend on factors including the location, size of the property, quality of construction, design, accessibility and demand for additional accommodation in the local area.
A granny flat may also provide an opportunity to earn additional rental income, subject to applicable state and local regulations. Property owners considering a granny flat primarily as an investment should research local rents and obtain professional property advice before making a decision.
Kit homes can simplify the construction process by supplying the major components required to build the home as an organised package. This can make budgeting and construction planning easier while still providing flexibility in the final design.
Our granny flat kit homes use steel framing, providing a strong and durable structural system suitable for Australian conditions. Designs can also be modified to suit your block, lifestyle and intended use.
Depending on the available space, granny flat designs can range from compact one-bedroom layouts through to larger two and three-bedroom homes.
One of the biggest advantages of a granny flat is flexibility. While traditionally associated with accommodation for parents or older family members, today’s granny flats can serve many different purposes.
Thinking about how the building may be used in the future can also influence decisions such as bedroom numbers, bathroom layout, accessibility, storage and outdoor access.
There is no single ideal granny flat size. A one-bedroom design may suit a smaller block or provide comfortable accommodation for one or two people, while a two-bedroom design provides additional flexibility for guests, families or tenants.
Where sufficient land and local regulations allow, a larger design may provide even more versatility. The best option is the one that suits your property, budget and intended use rather than simply choosing the largest design possible.
Planning and building requirements for granny flats and secondary dwellings vary throughout Australia. Requirements can depend on your state or territory, local council, zoning, lot size, building size and site-specific considerations such as bushfire, flooding or heritage controls.
Before ordering a granny flat kit, you should confirm the requirements that apply to your property with the appropriate council, building certifier or other relevant authority.
For the right property, a granny flat kit home can be an excellent way to create additional usable space and potentially improve the versatility and appeal of your property.
The combination of flexible designs, steel framing and an organised kit-home construction system makes them particularly attractive for homeowners looking for an alternative to a traditional custom build.
At Kit Homes Australia, we offer a range of steel-framed granny flat kit home designs that can be adapted to suit different properties and requirements.
Thinking about adding a granny flat? Explore our granny flat designs or contact us to discuss your property, preferred layout and kit home options.
Thanks for getting in touch. One of our team members will respond to you as soon as possible.

Address: Brighton QLD 4017
Email: info@kithomes.au
Copyright © Kit Homes Nation-Wide Pty Ltd 2024. All Rights Reserved.
Privacy Policy | Disclaimer