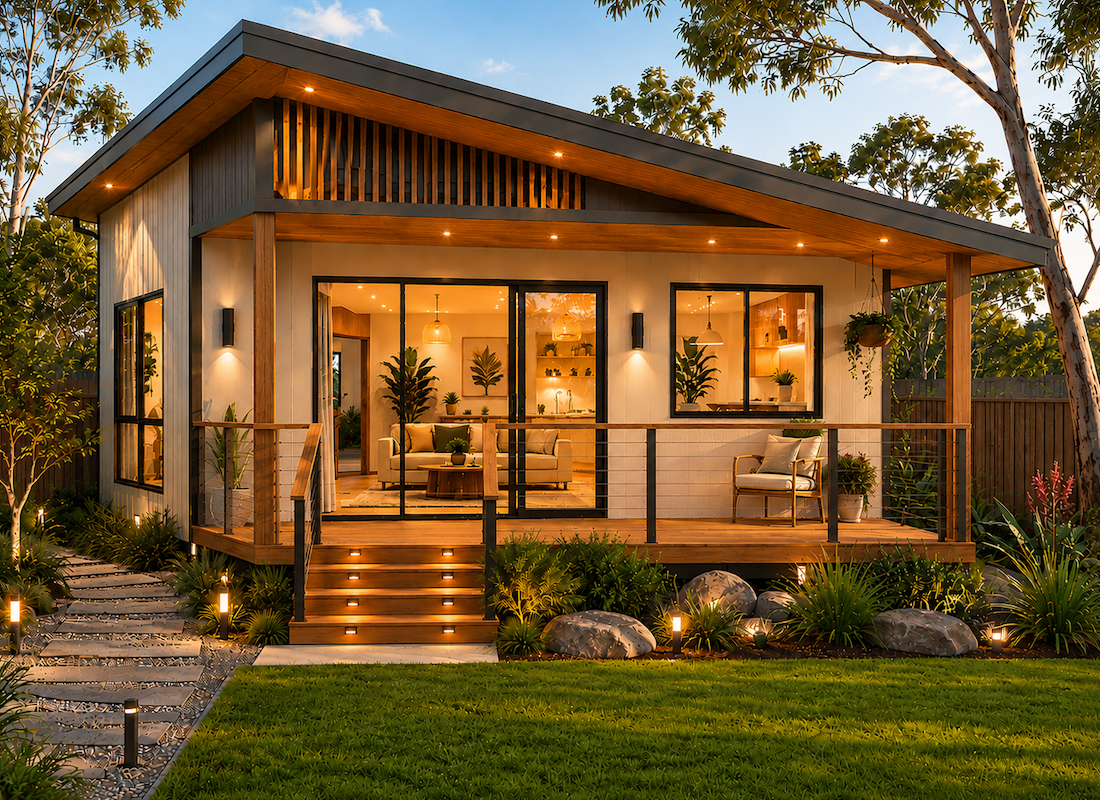
Granny flats offer a flexible way to create additional living space on an existing property. They can provide accommodation for family members, create a private space for guests, provide room for working from home or potentially offer an additional source of rental income where permitted.
Choosing the right granny flat solution starts with understanding how the building will be used, how much space is available and which design will work best with your existing property.
Steel-framed granny flat kits provide another option for homeowners looking for a flexible and practical approach to building a secondary dwelling.
Not every granny flat needs to be the same size or configuration. The right floor plan will depend on the available space, intended use, budget and the planning and building requirements that apply to your property.
Before choosing a design, consider how many people are likely to use the granny flat, whether it will be occupied permanently or occasionally, and whether your requirements may change in the future.
Good design can make even a relatively compact granny flat feel comfortable and functional.
A one-bedroom granny flat can be an excellent solution where space is limited or accommodation is primarily required for one person or a couple.
A typical design may include a separate bedroom, bathroom, kitchen and open-plan living area. Depending on the design and available space, features such as a verandah or outdoor living area can also be incorporated.
One-bedroom granny flats can work particularly well as:
If the granny flat may eventually be used by an older family member, it can also be worthwhile considering accessibility during the design stage. Wider doorways, suitable bathroom layouts and space for future ramp access are examples of features that may make the dwelling more practical over the longer term.
For homeowners with sufficient space, a two-bedroom granny flat provides additional flexibility.
The second bedroom could accommodate another family member or guest, or it could be used as a study or home office. A two-bedroom design may also appeal to a broader range of potential tenants where the dwelling can legally be rented separately.
The additional space does not automatically mean a two-bedroom granny flat is the best choice for every property. The design still needs to work with the available land, existing home and outdoor areas.
One of the advantages of building a granny flat is that its purpose can change over time.
A dwelling initially built for an older family member could later provide accommodation for adult children, guests or another permitted use. Similarly, a home office may eventually become additional living accommodation.
Thinking about these possibilities before choosing a floor plan can help you create a more versatile building.
The design of a granny flat is important, but so is the way it is constructed.
A well-designed granny flat should complement the existing property rather than simply occupy as much available land as possible. Consider its position, privacy, natural light, access and relationship with existing outdoor areas.
The materials used are also important.
Our granny flat kits use steel framing, providing a strong and durable structural system suitable for Australian conditions. Steel framing also provides dimensional consistency and is not susceptible to termites.
Energy efficiency should also form part of the design process. Orientation, insulation, windows, ventilation and other design choices can all influence the comfort and efficiency of the finished dwelling.
An off-the-shelf floor plan will not suit every property.
That’s why having the ability to modify a granny flat design can be important. Changes may be possible to room layouts, dimensions, windows, doors and other elements to create a design better suited to your land and requirements.
Whether you’re considering a compact one-bedroom granny flat or need a larger two-bedroom design, the starting point should be finding a layout that works for the people who will actually use it.
Planning and building requirements for granny flats and secondary dwellings vary across Australia.
What can be built will depend on factors such as your state or territory, local planning requirements, zoning, property size and the characteristics of the site.
Before proceeding with a granny flat kit, check the requirements that apply to your property with the relevant council, building certifier or other appropriate authority.
A granny flat can provide a practical solution to many different accommodation needs. The key is choosing a design that suits your property today while also considering how your requirements may change in the future.
At Kit Homes Australia, we offer a range of steel-framed granny flat designs that can be customised to suit different properties and requirements.
Explore our granny flat designs or contact us to discuss the type of granny flat you’re considering.
Thanks for getting in touch. One of our team members will respond to you as soon as possible.

Address: Brighton QLD 4017
Email: info@kithomes.au
Copyright © Kit Homes Nation-Wide Pty Ltd 2024. All Rights Reserved.
Privacy Policy | Disclaimer